

Inspection Equipment
Salt Core Inspection
Manufacturing capability determines whether a component can be made; inspection capability determines whether it is made accurately.
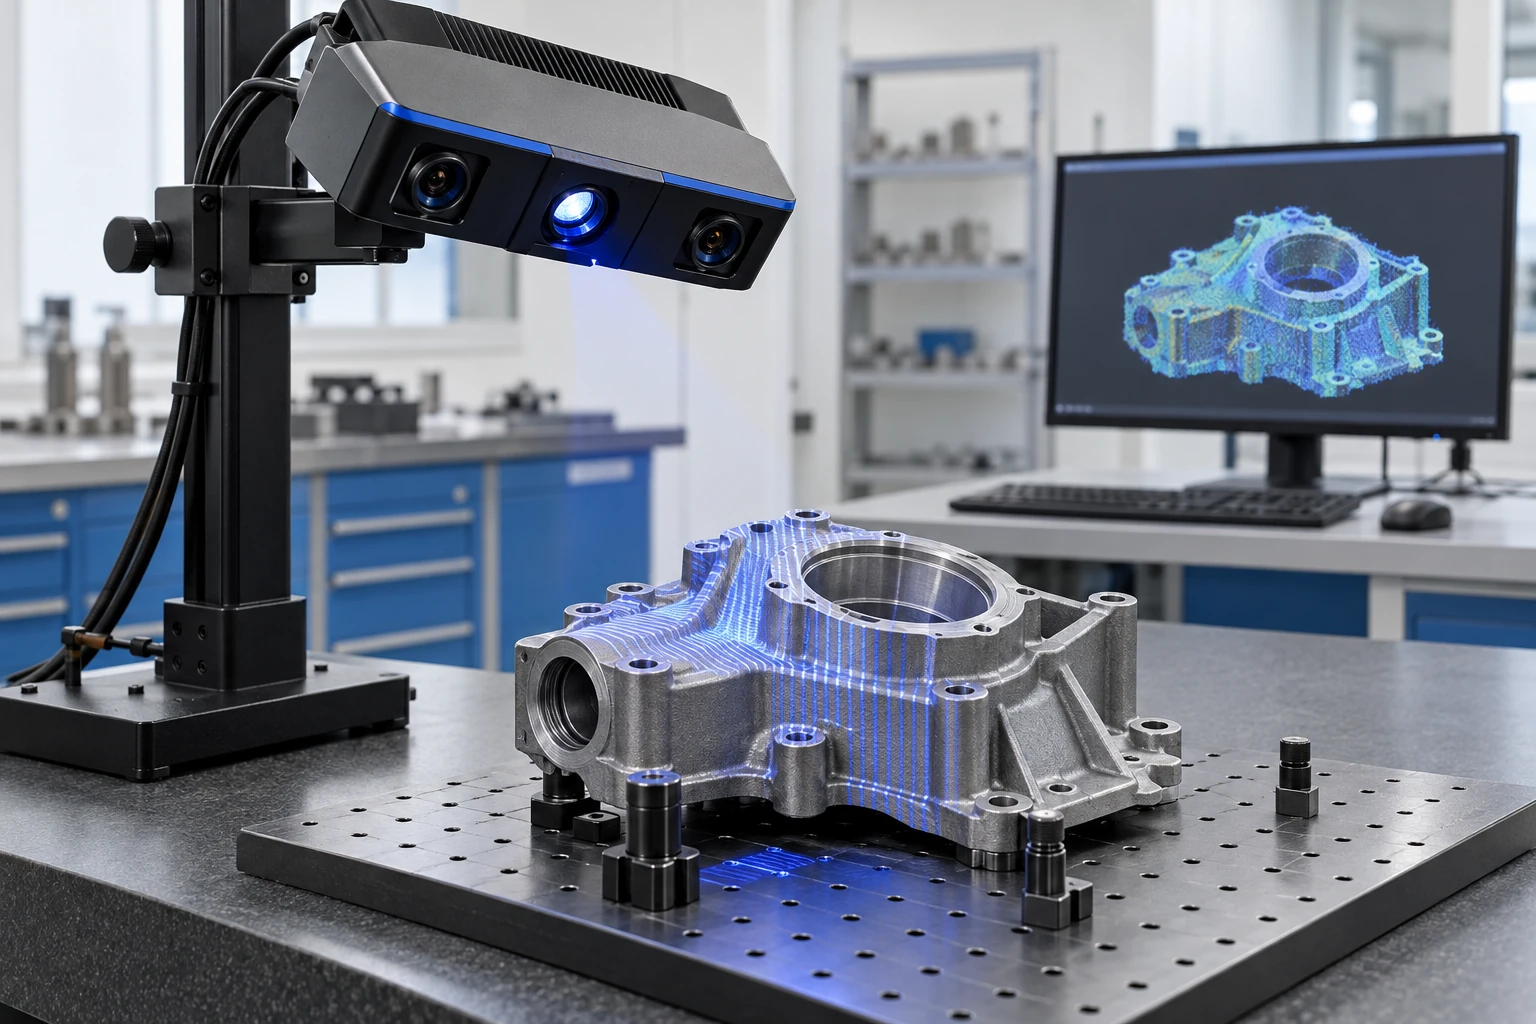
Hexagon coordinate measuring machines, a KEYENCE fixed 3D scanner and a roughness and contour measuring instrument check salt core dimensional accuracy, curved-surface fidelity and surface quality. Tensile and compressive strength are also tested, while complex, irregular parts are assessed through full-field point-cloud comparison.
Inspection Equipment
Casting Inspection
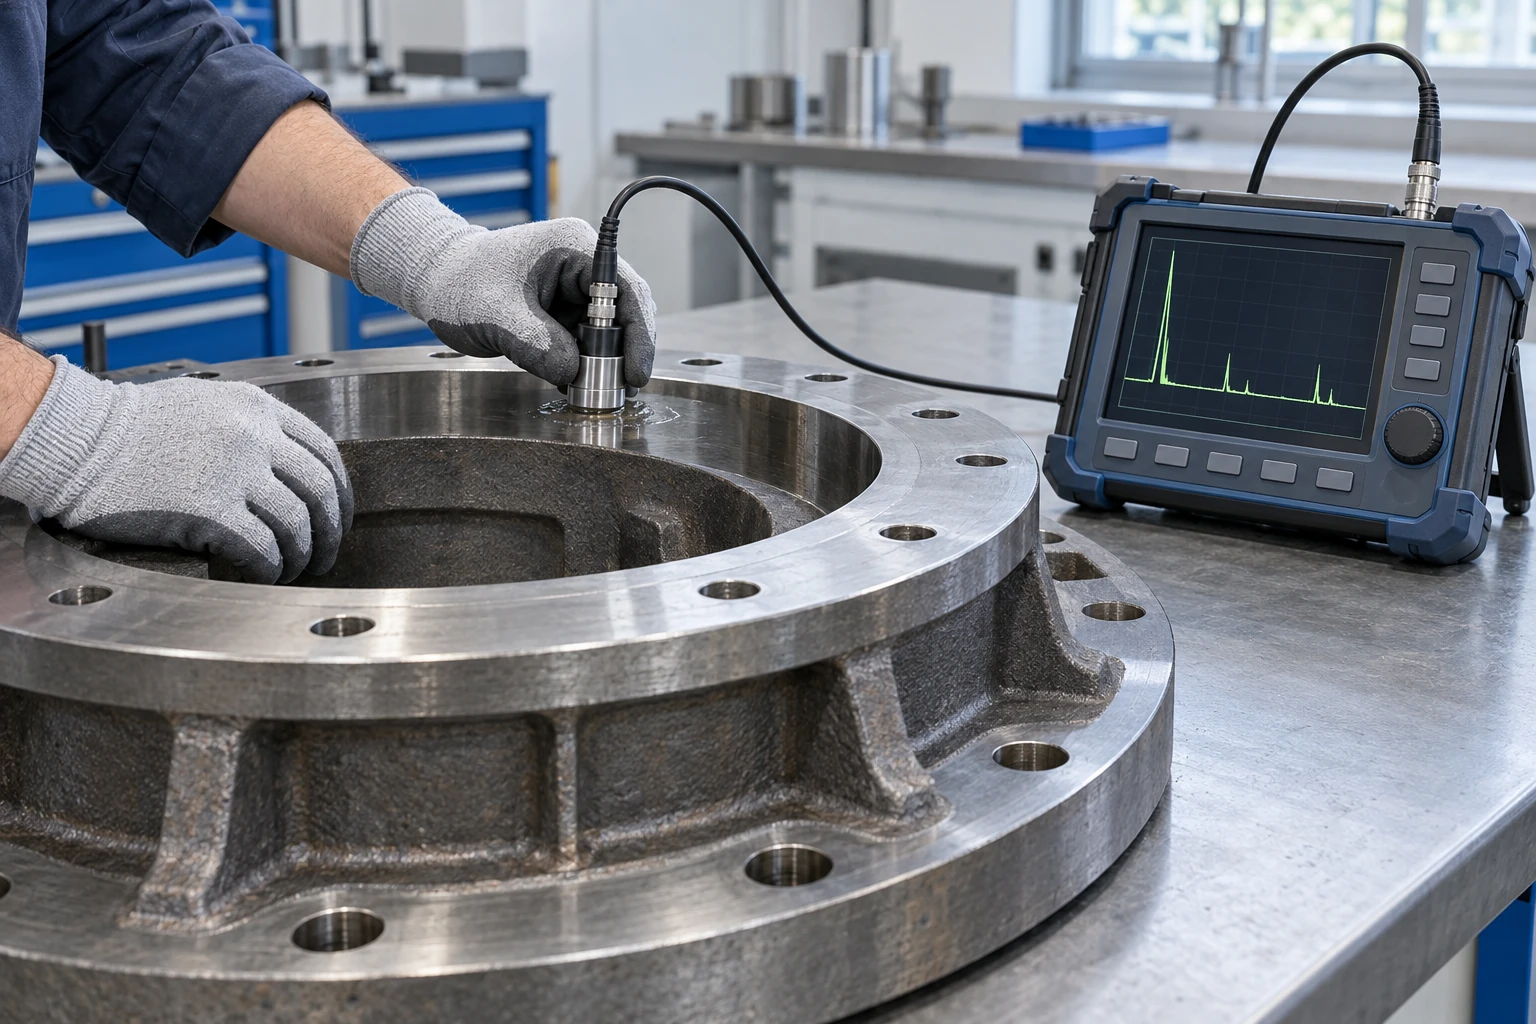
Three spectrometers, including one full-spectrum spectrometer added in 2025, check composition before furnace release; nonconforming melts are not released. Non-destructive testing identifies cracks, gas pores, porosity, shrinkage cavities, slag inclusions and other internal defects. CMM and 3D scanning check critical dimensions and mating surfaces, while a roughness and contour measuring instrument evaluates surface treatment results.
These form three safeguards: compliant composition, compliant dimensions and reliable internal quality.
Inspection covers the entire process, from first-article verification and in-process sampling to final product release.
GET A FREE QUOTE
Simply fill in your details to get a free quote! Our professional team will tailor a solution to your needs and provide an accurate price—with no hidden costs.